One of our projects through 2022/2023 was a big extension / renovation to a 16th century farmhouse in Moorlinch.
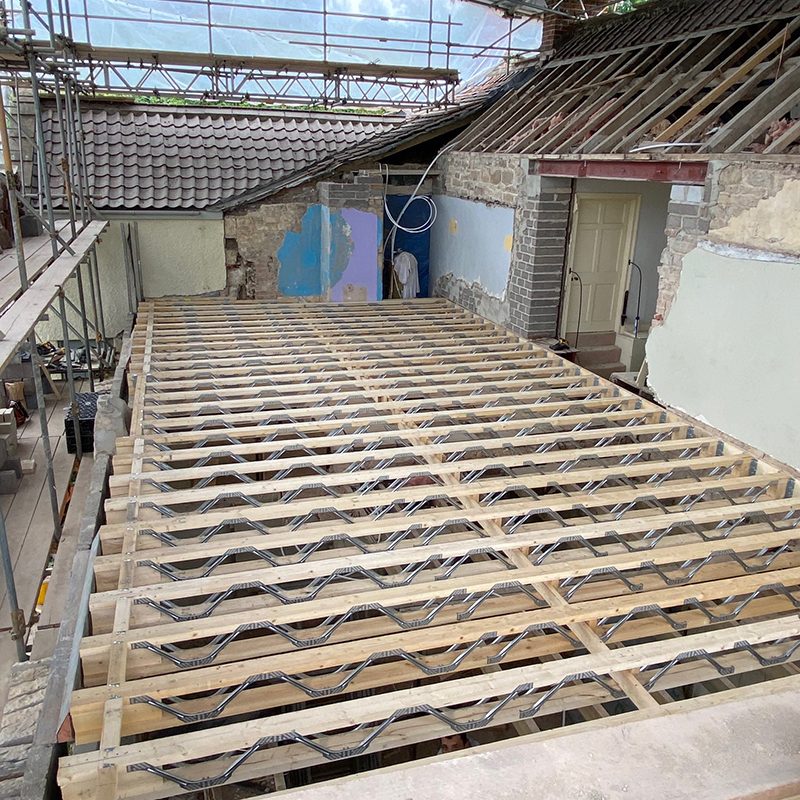
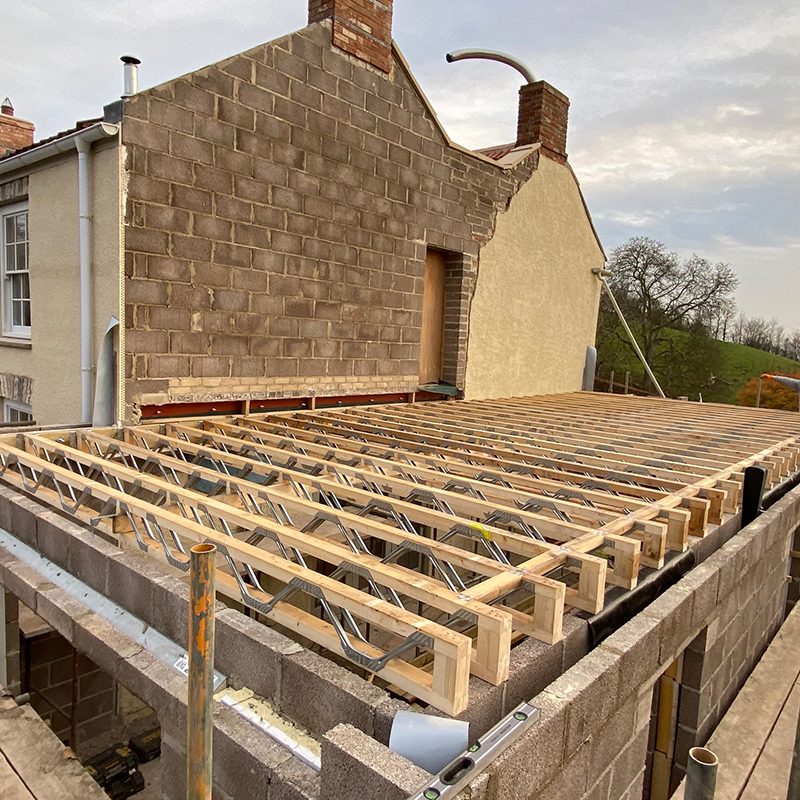
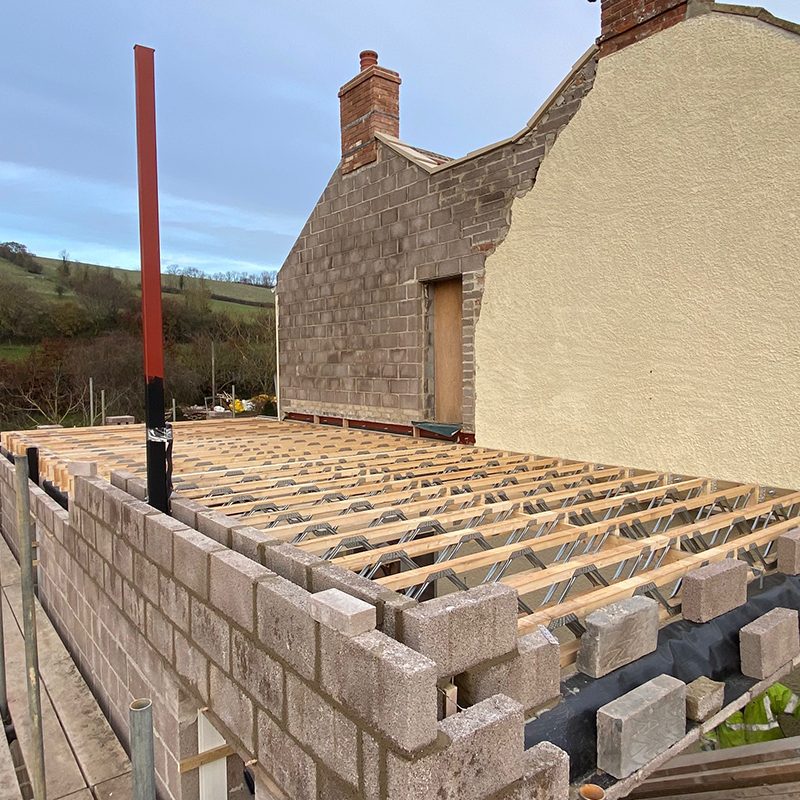
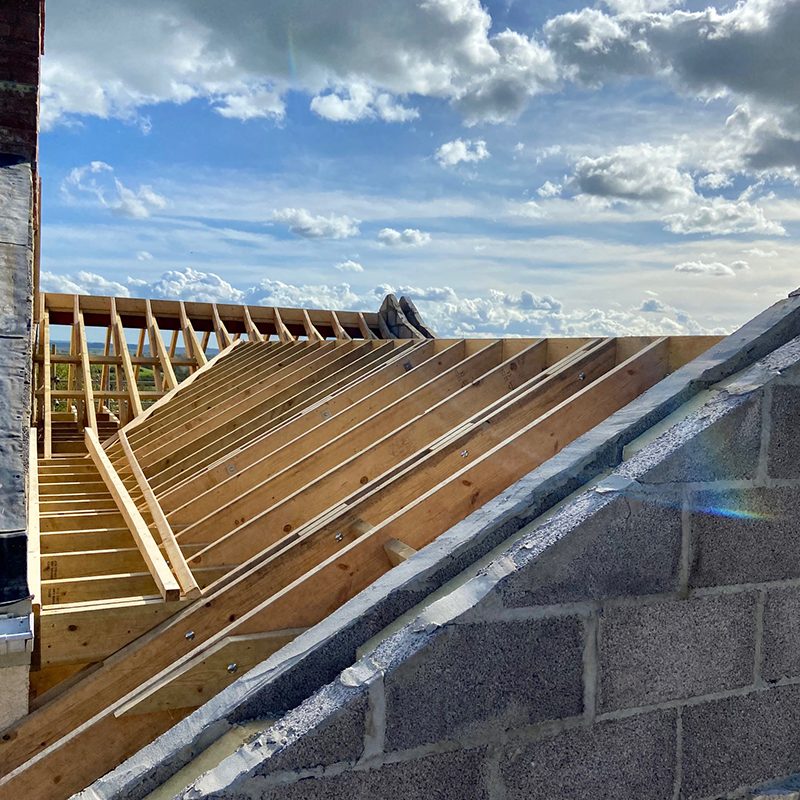
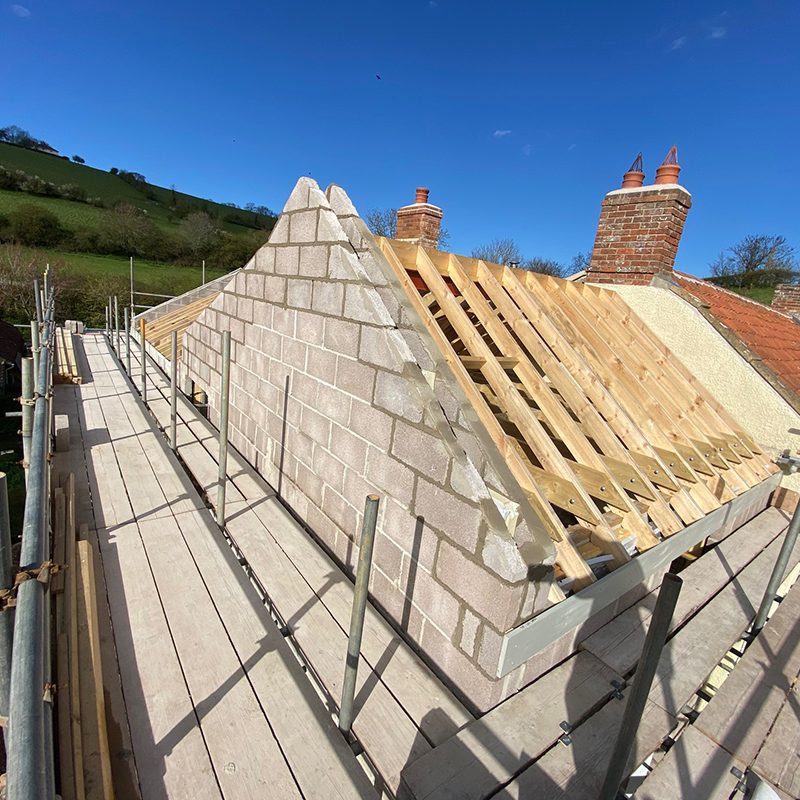
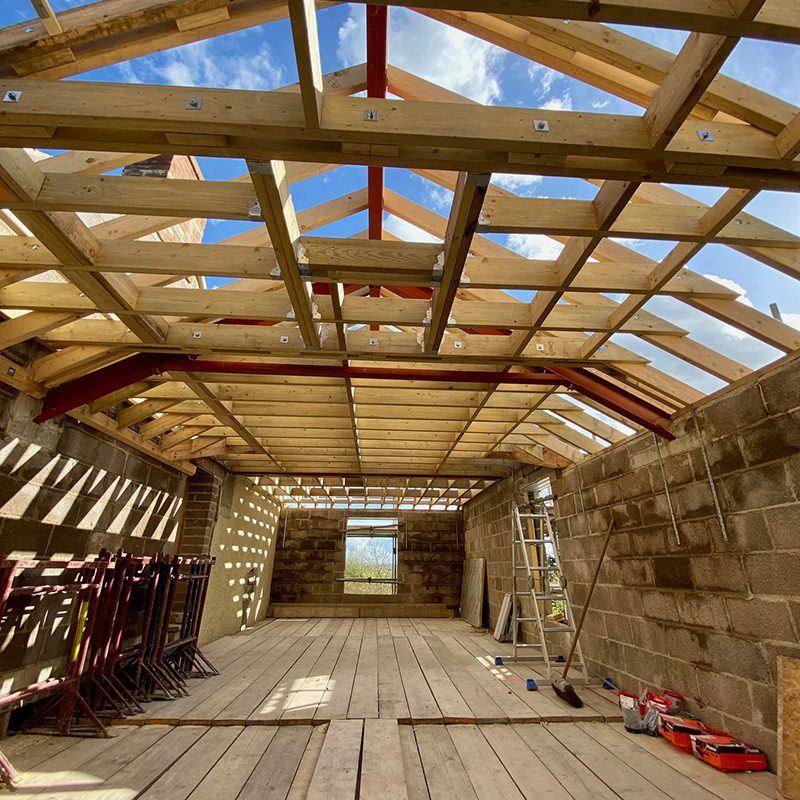
In the early stages, we completed the structural carpentry work on phase 1 which included a new set of 1st floor joists and a new cut roof. This one measured up at about 11m long x 5.4 wide.
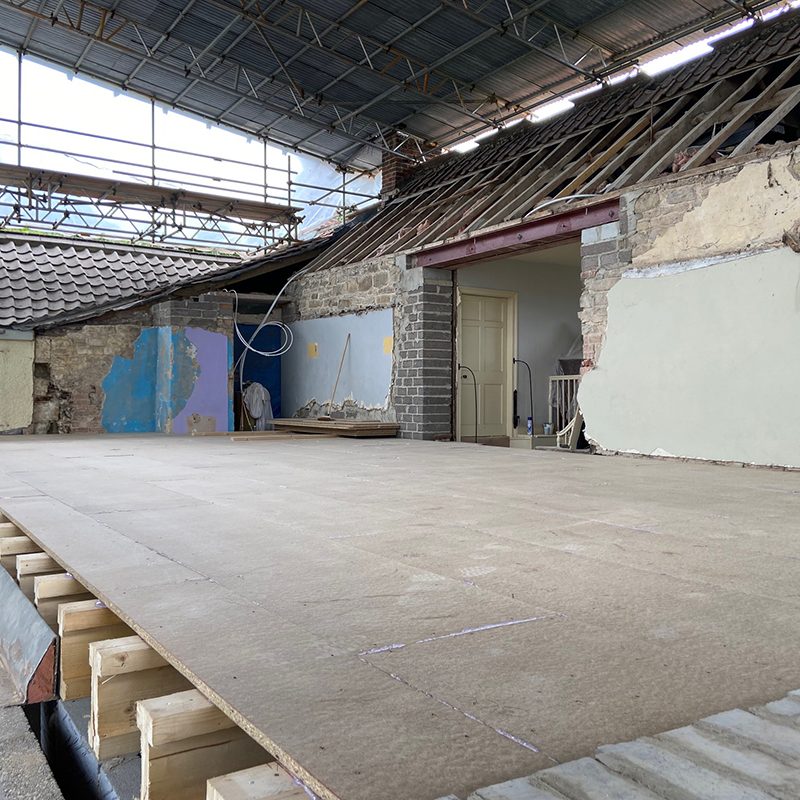
Contact Us TodayWhilst putting the roof on, we decked the area out with chipboard flooring to allow for loft storage when the client moves back in.
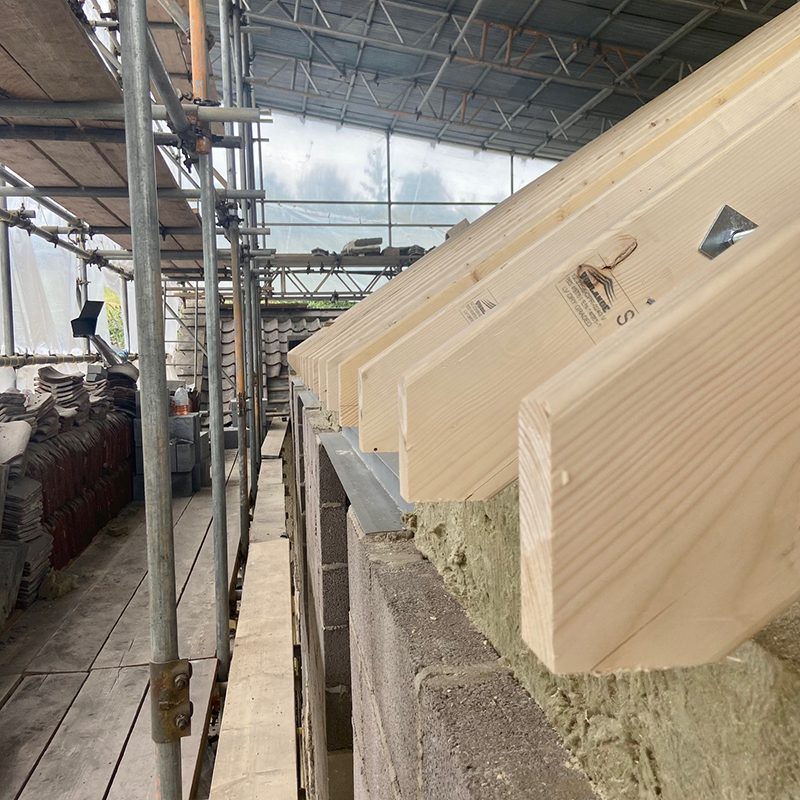
We also carried out the felt and batten work, ready for tiling. In this case, we used TLX gold insulated felt, which makes a lot less work insulating the inside of the building.
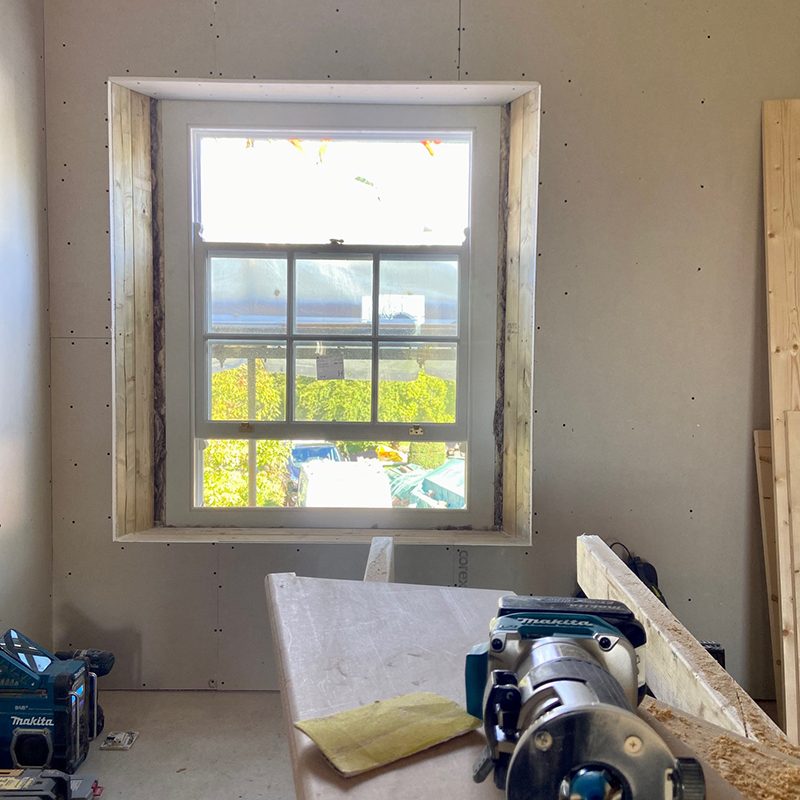
Box sash windows with splayed reveals were the choice on this project, which complements the age of the property wonderfully.
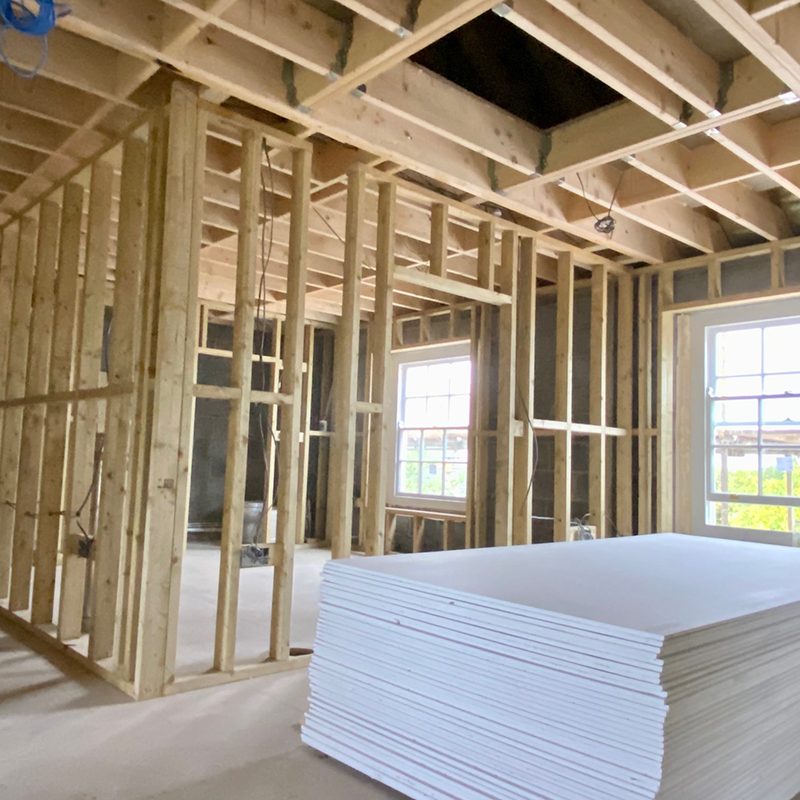
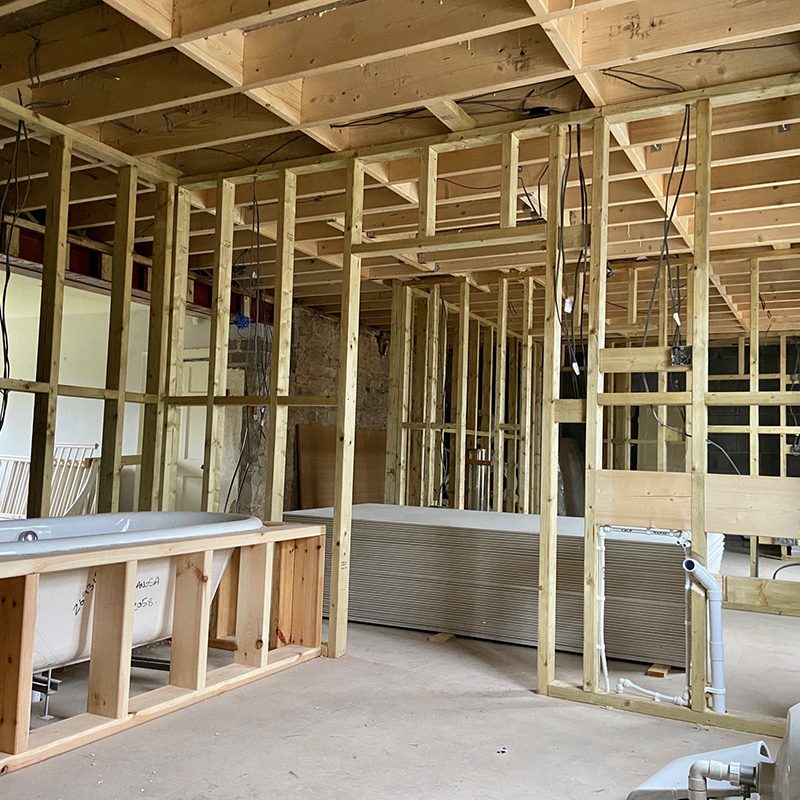
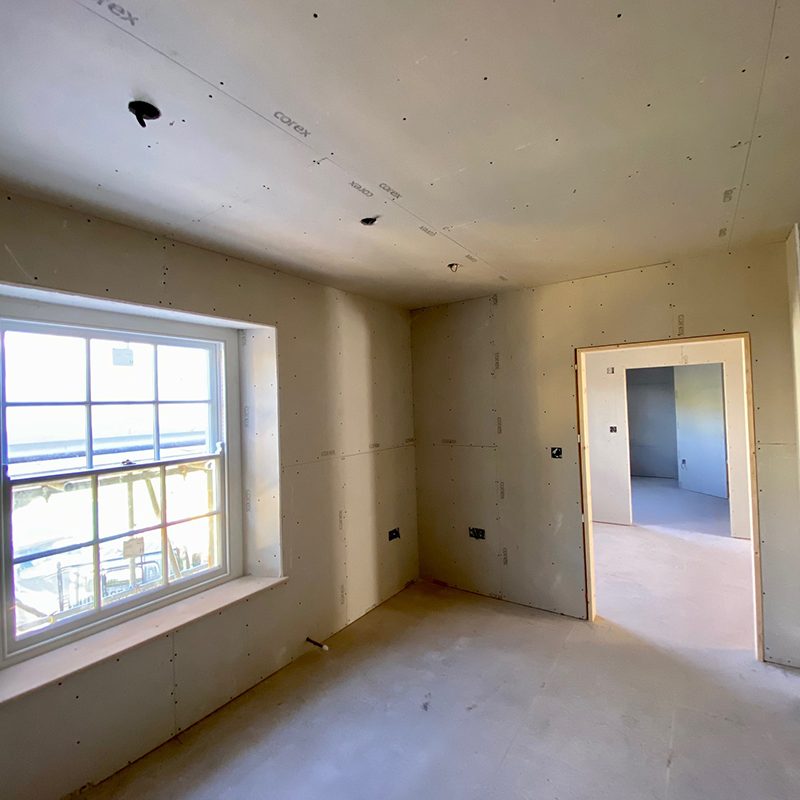
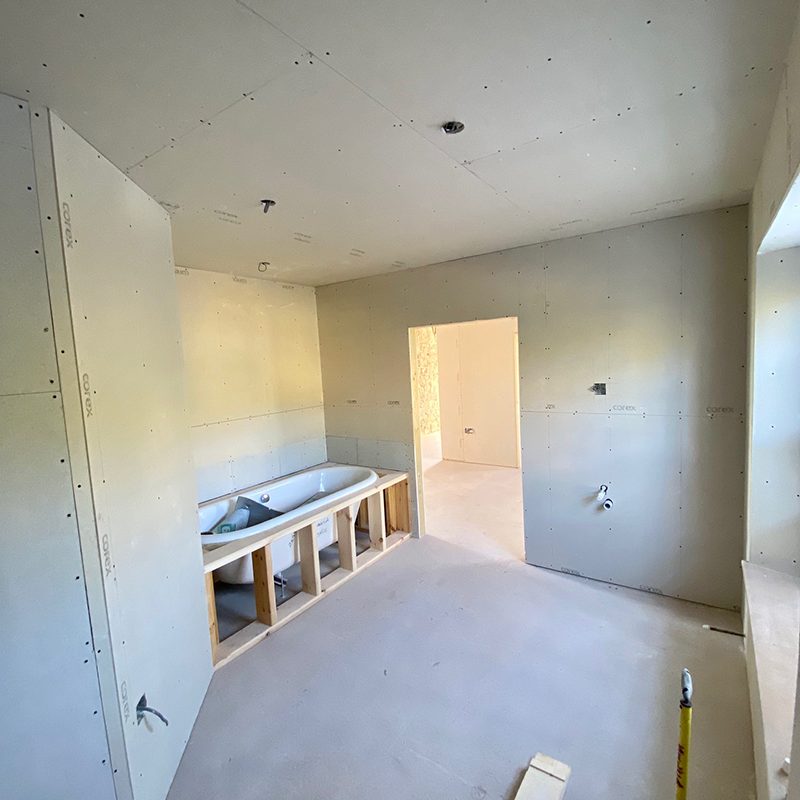
Inside, we carried out 1st fix carpentry works, which included studwork, adjustments to the stairwell opening, insulating and plaster boarding.
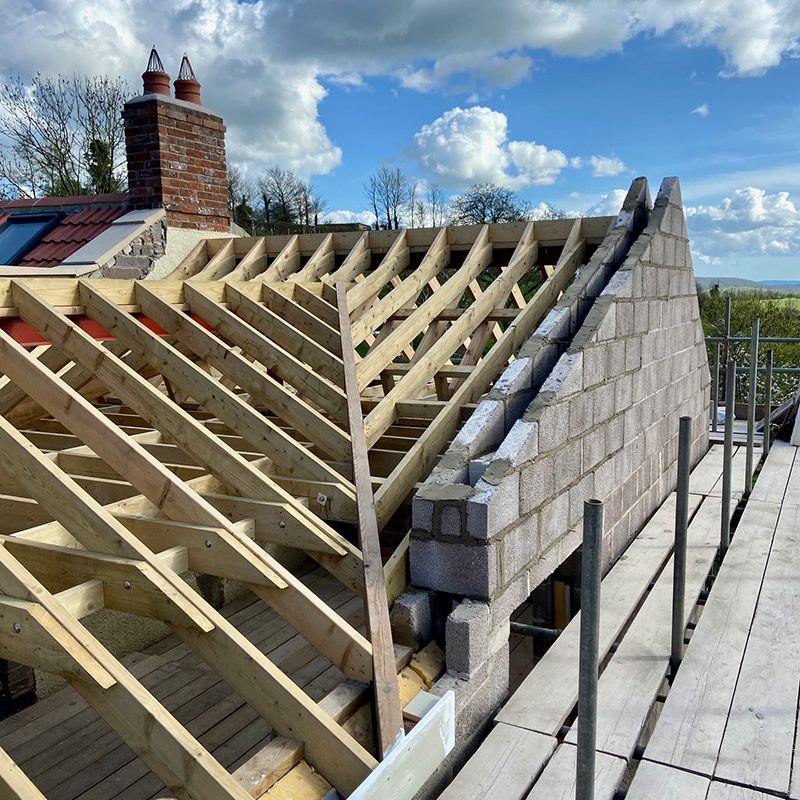
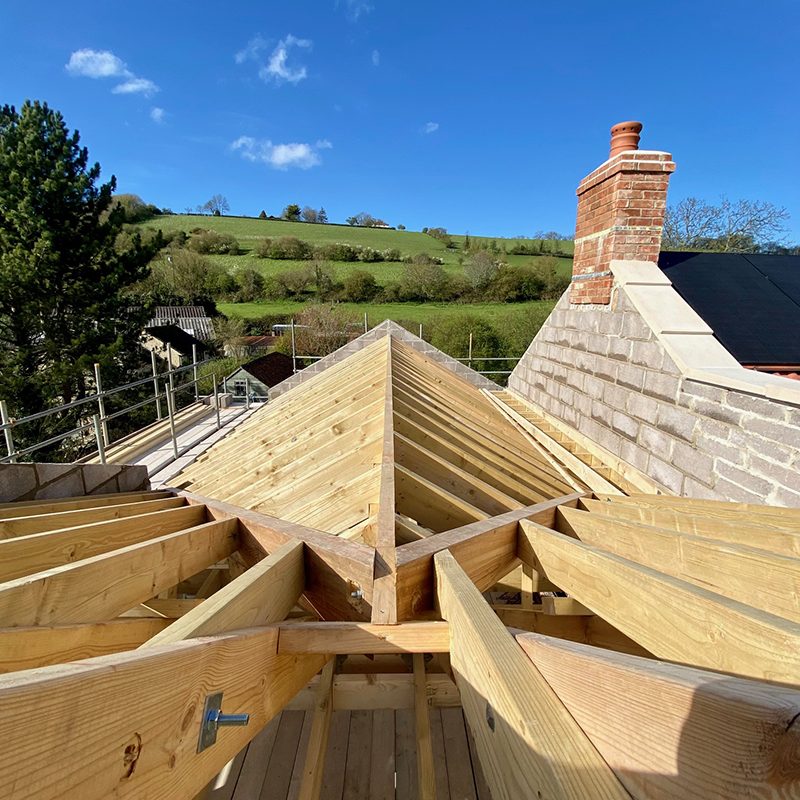
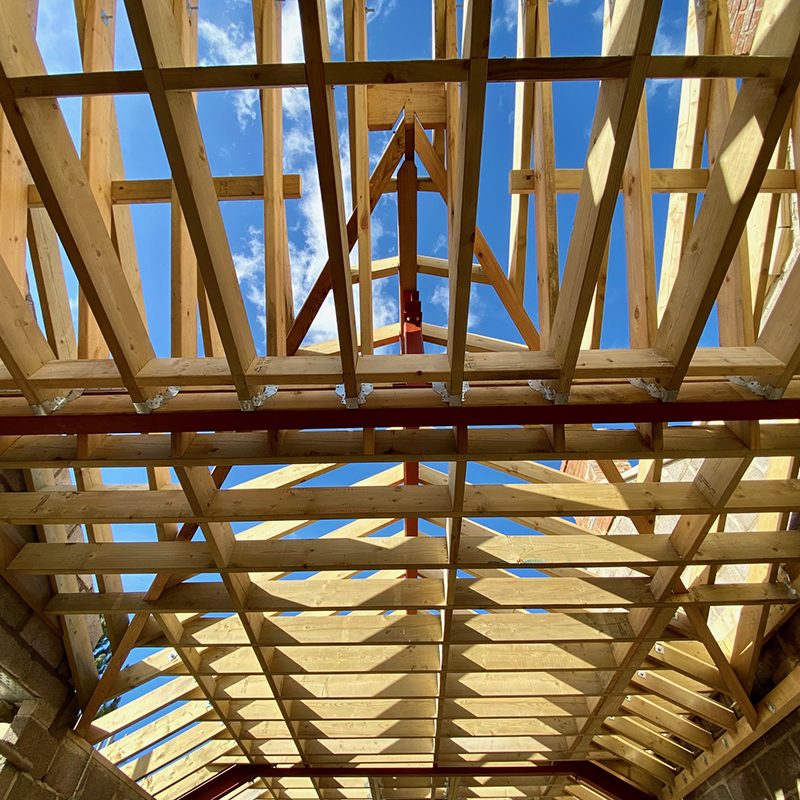
Phase 2 was a double story side extension, which included a new set of floor joists, and a cut roof onto a steel frame.
The roof was designed to mirror the existing south elevation of the property which is why there is some interesting roofing pitches involved.